20124 MILANO (ITA) – ISOLA
Exclusive multifunctional residential and commercial complex
- ca. 1.150 m² Total Space
- ca. 1.150 m² Land area
- 5.000.000 EUR Purchase Price
Overview
Highlights
Details
Property ID
IT252942146
House type
Residential and office building
Available from
17.07.2026
Year of construction
1980
Commission
Onder voorbehoud van commissie
Energy information
Scale
Energy efficiency class
G
Final energy demand
68,46 kWh/m²a
Energy Certificate
Energy demand certificate
Energy certificate valid until
22.07.2026
Year of construction according to energy certificate
1980
Type of heating
Stove
Property description
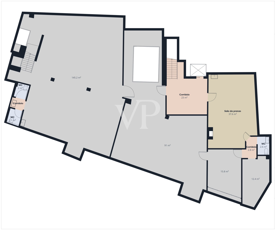
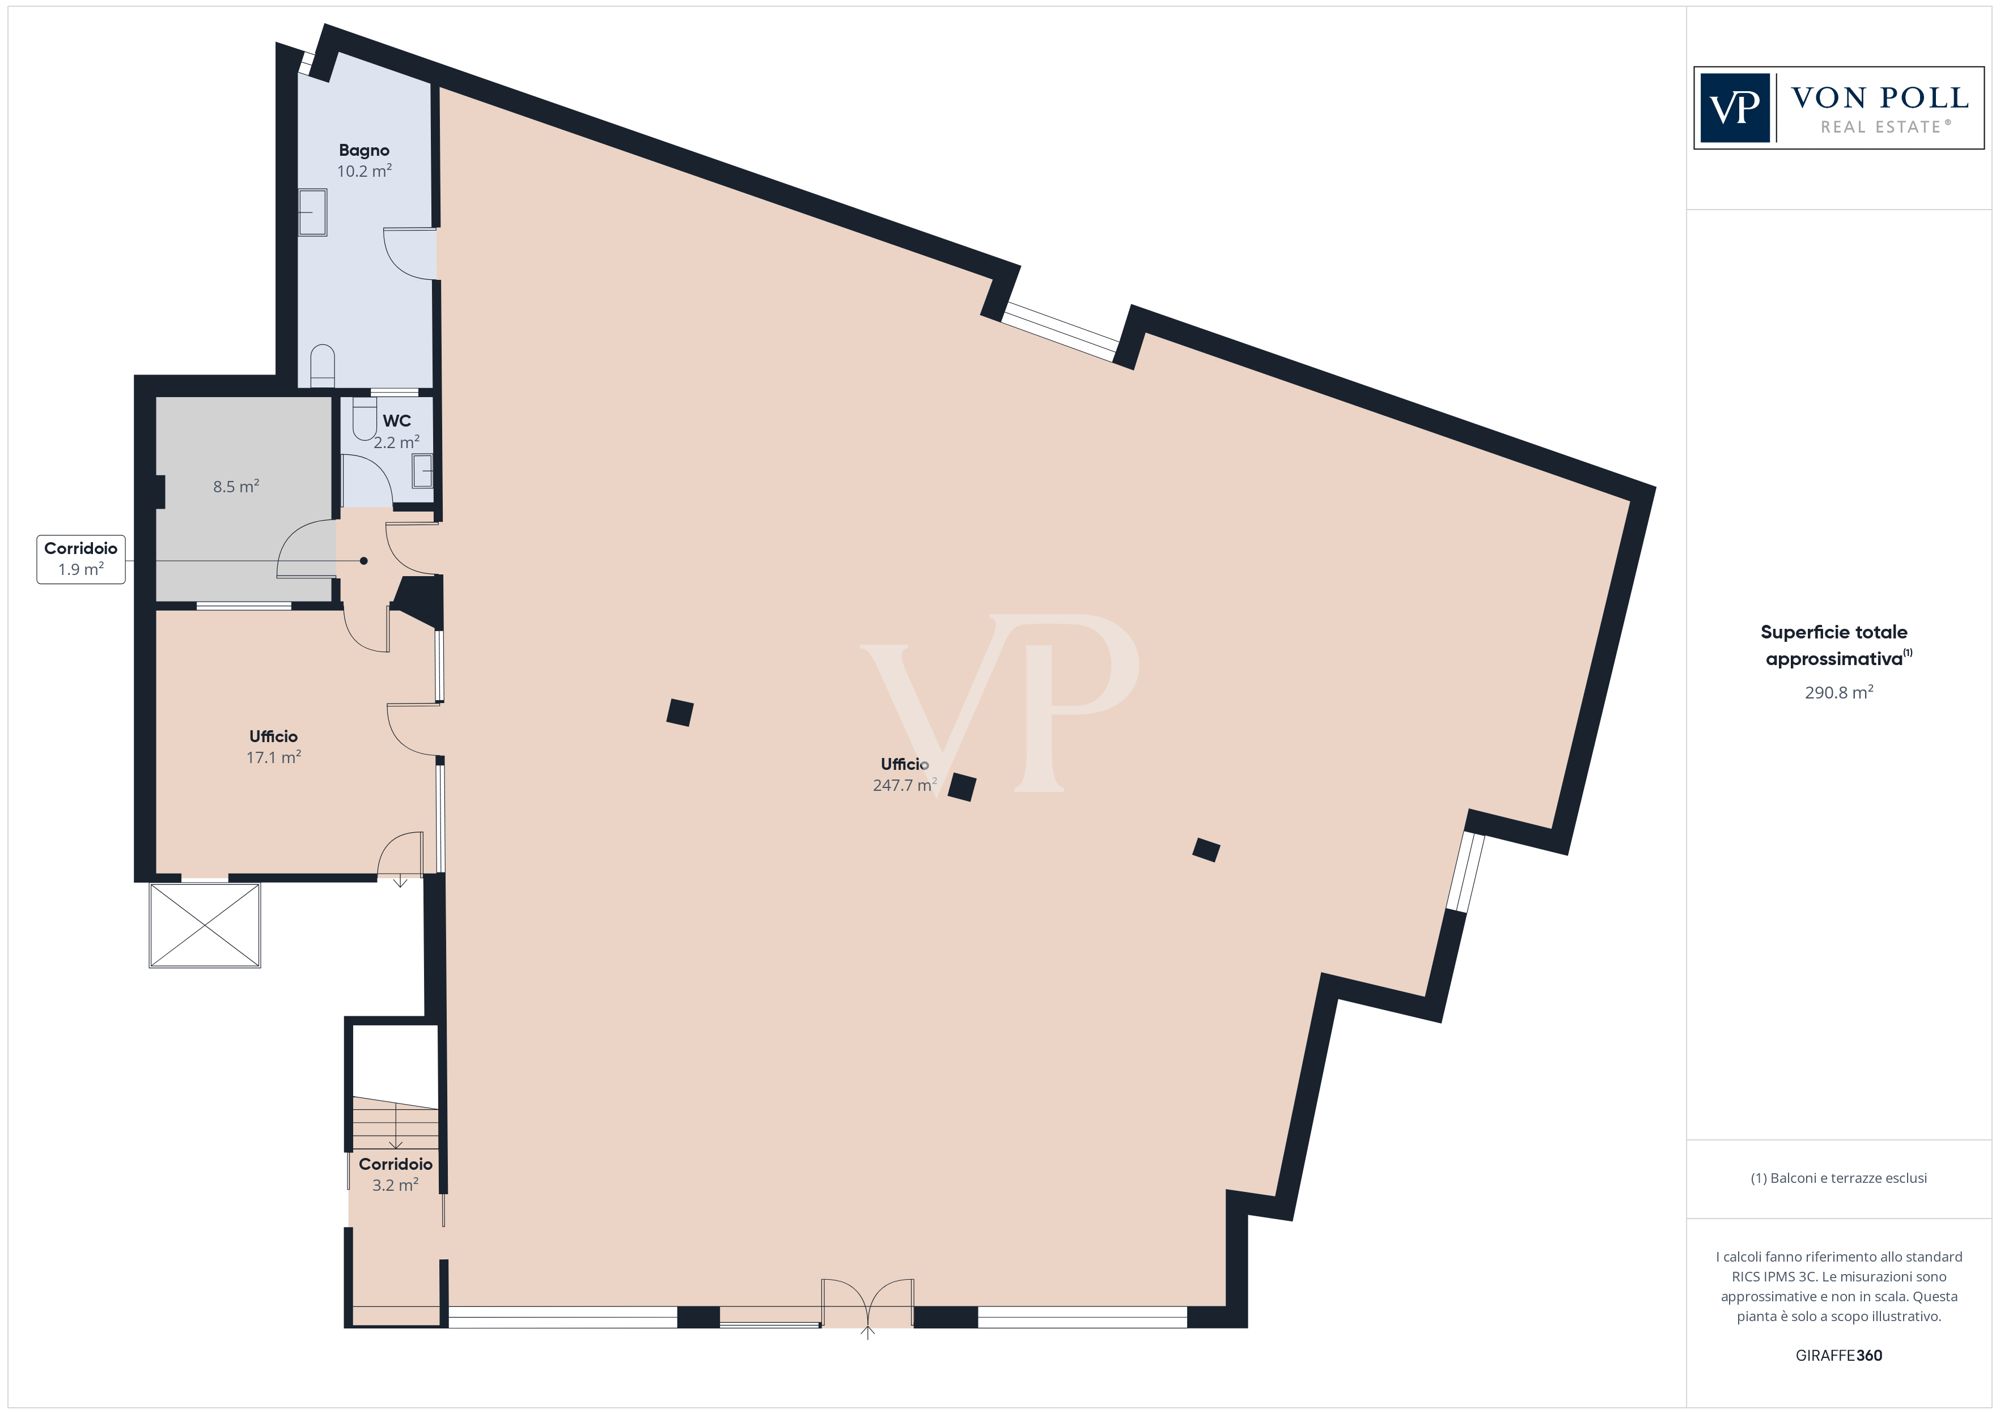
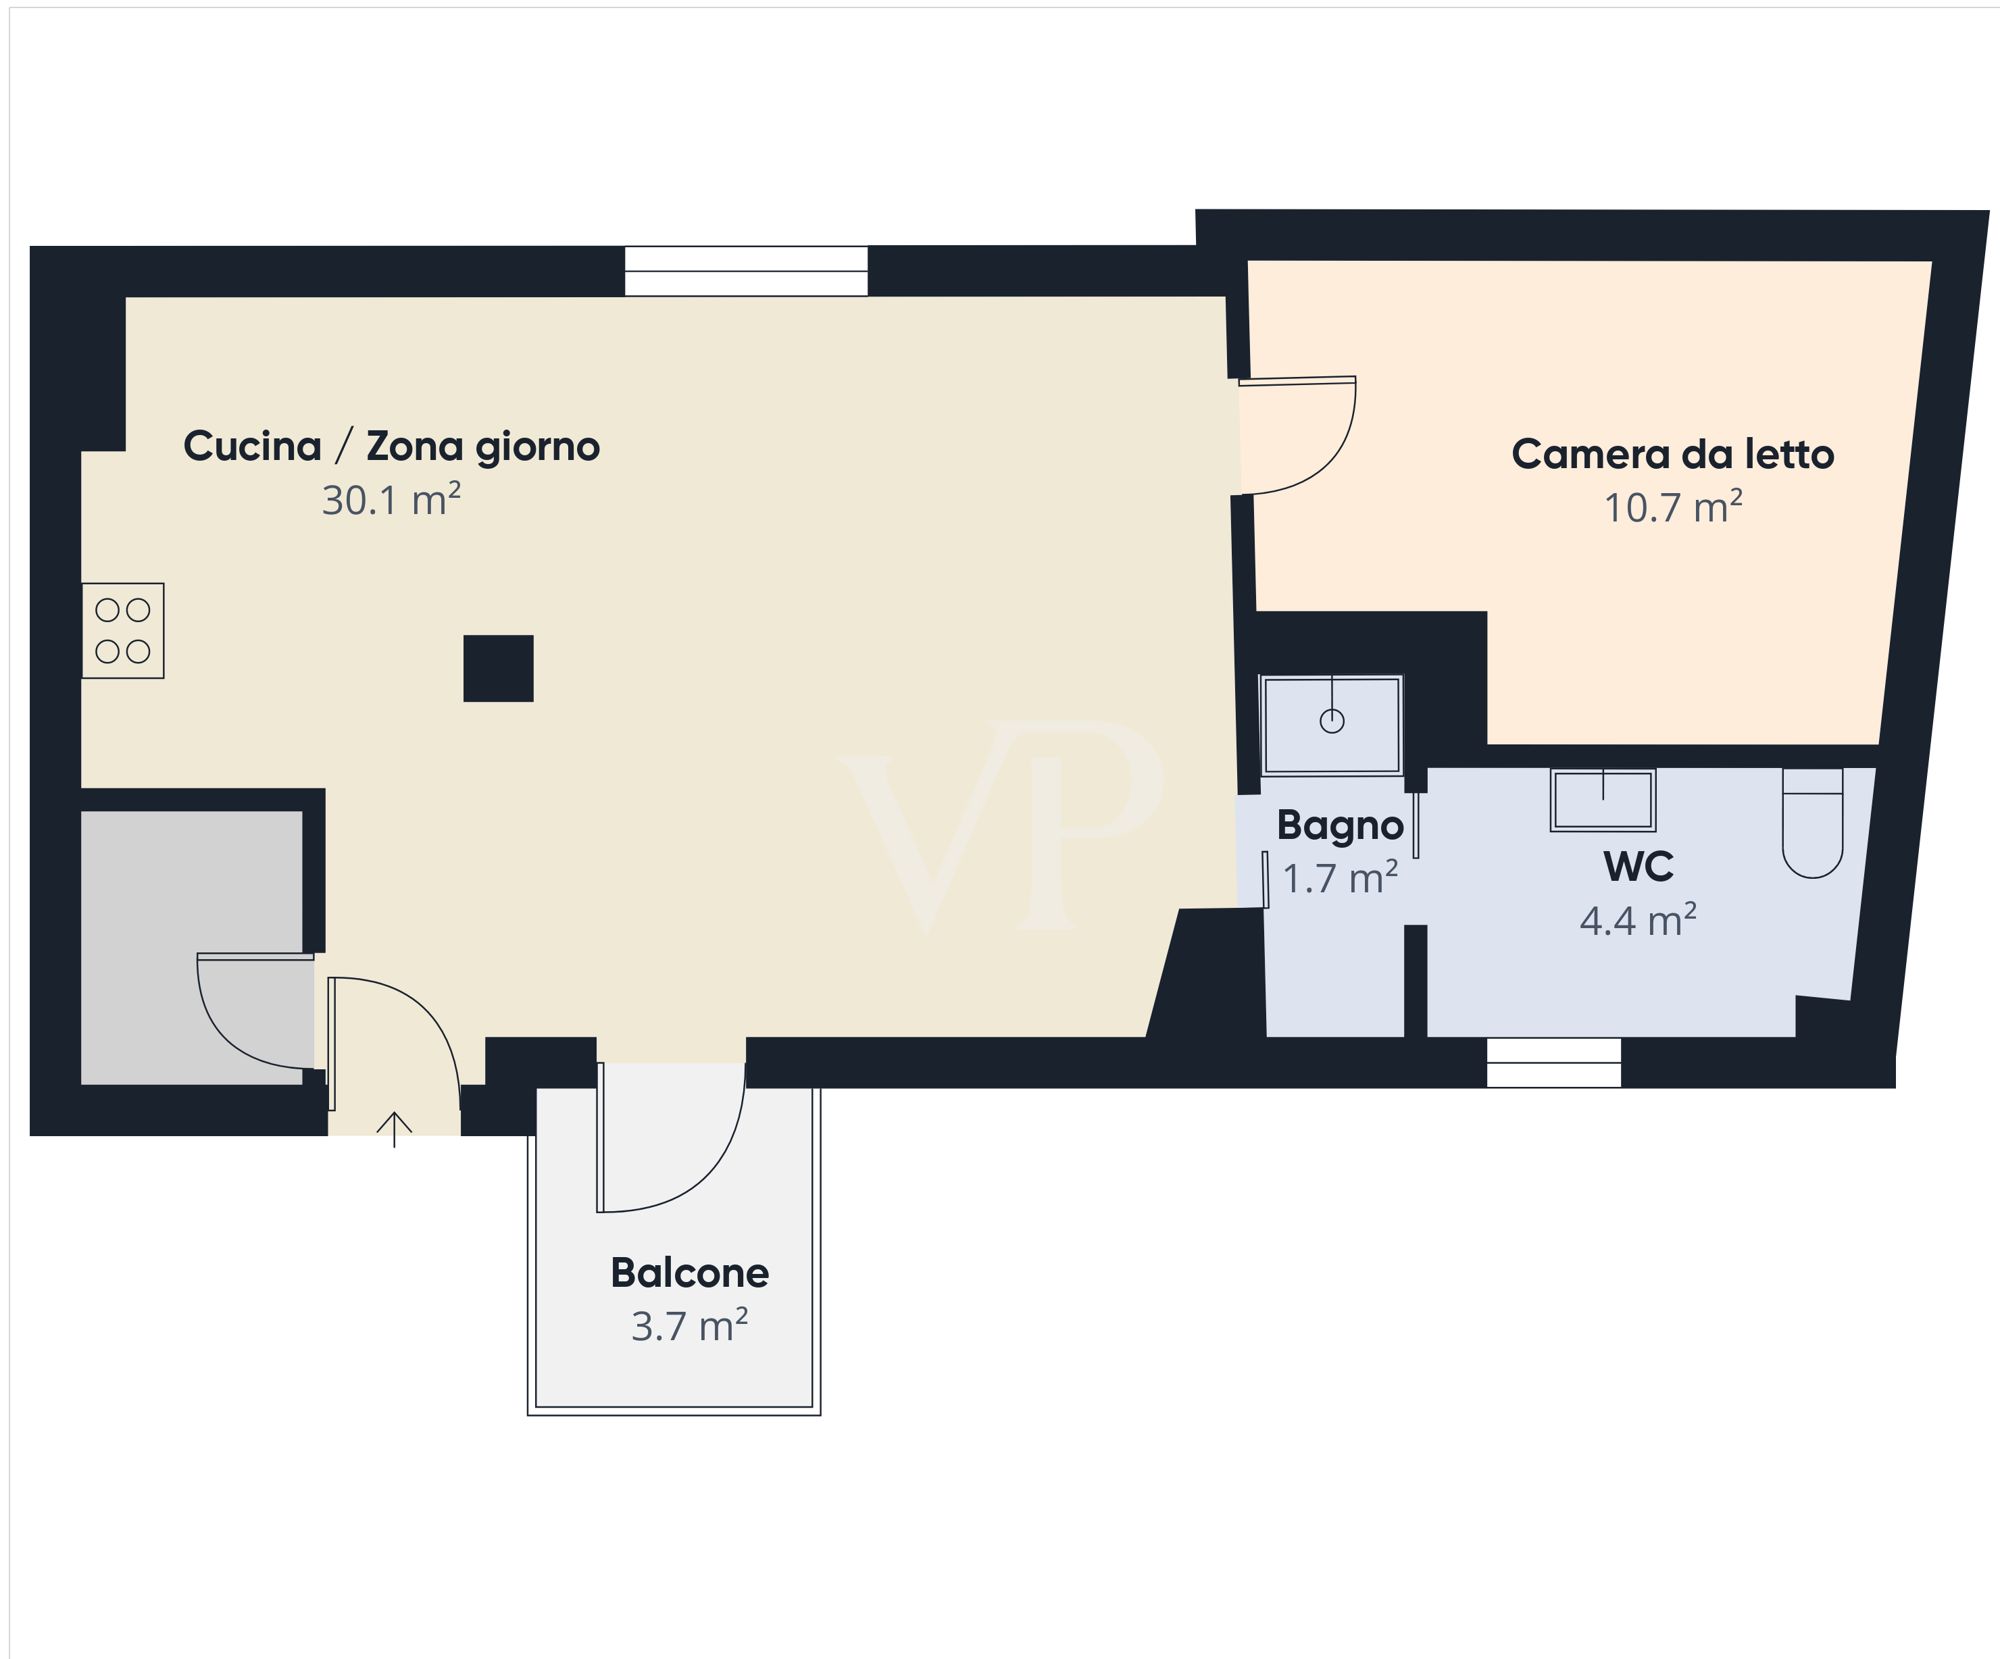
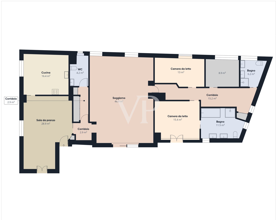
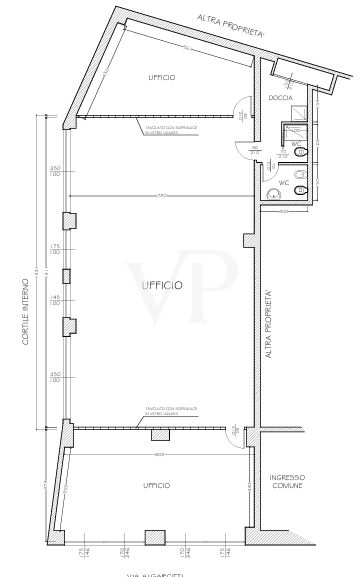
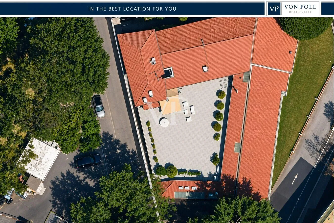
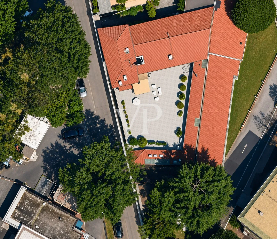
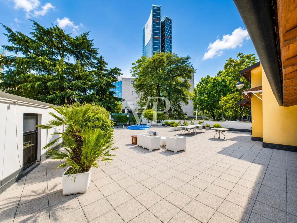
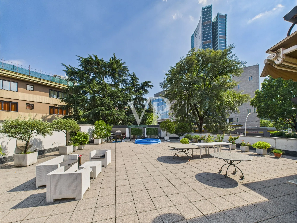
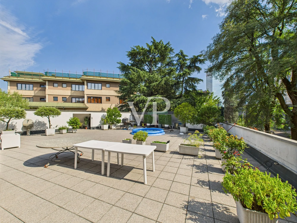
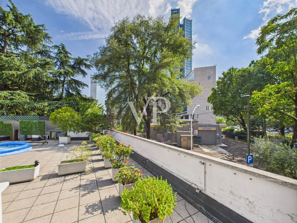
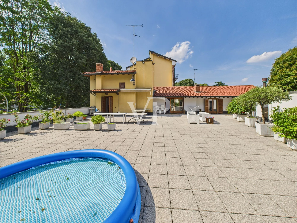
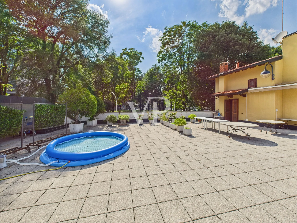
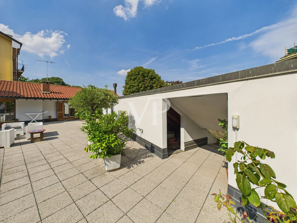
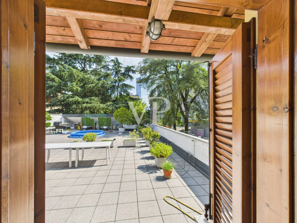
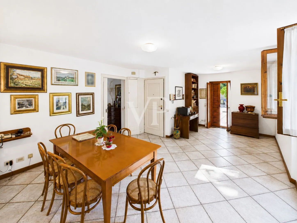
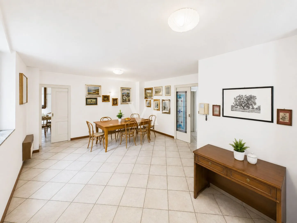
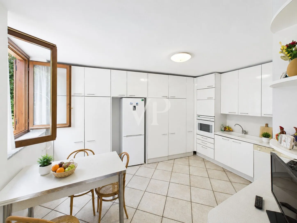
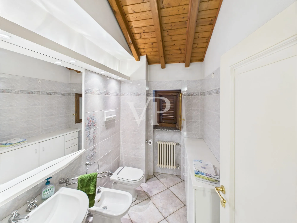
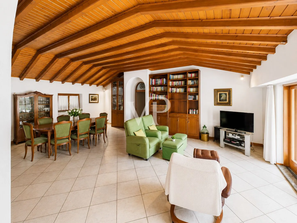
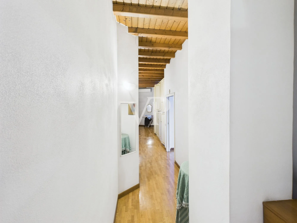
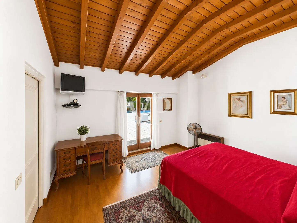
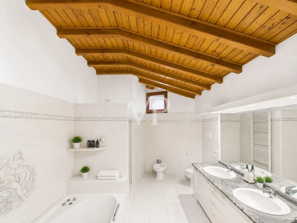
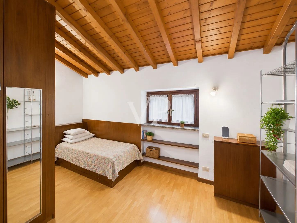
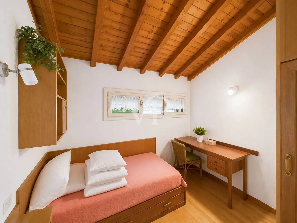
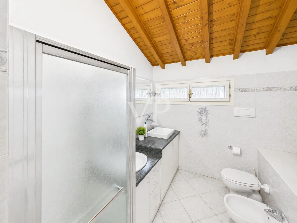
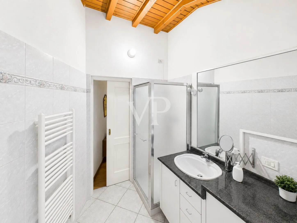
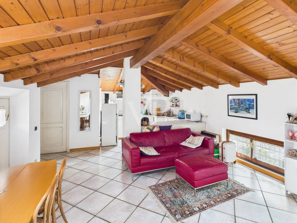
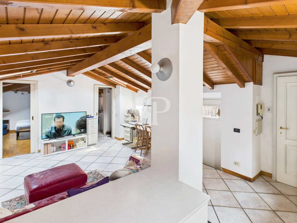
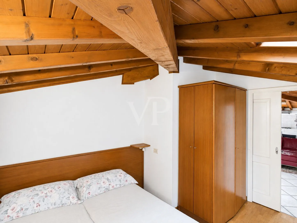
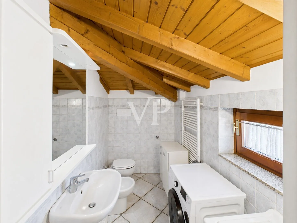
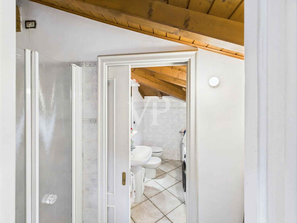
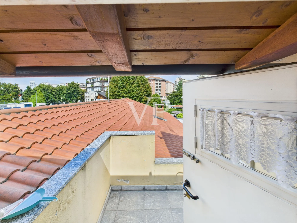
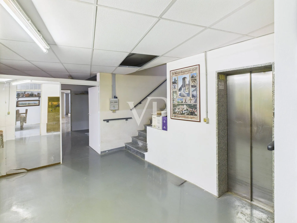
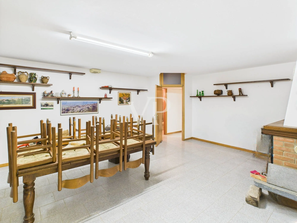
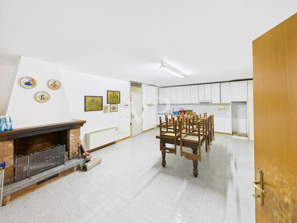
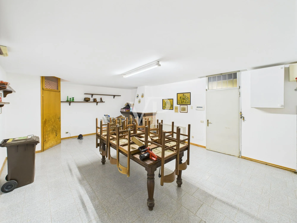
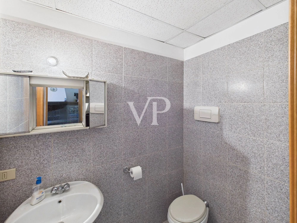
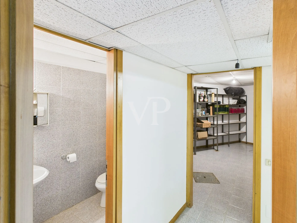
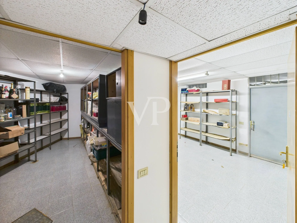
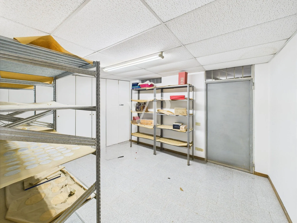
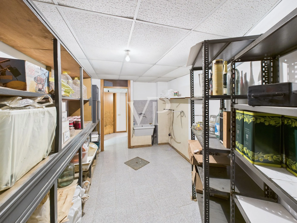
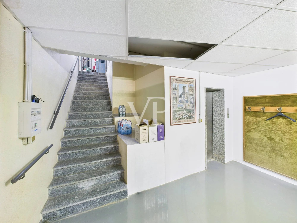
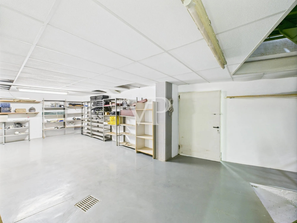
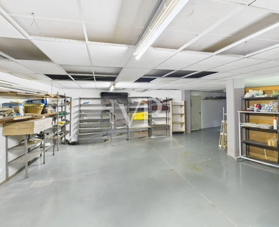
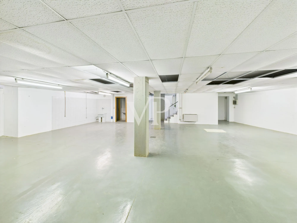
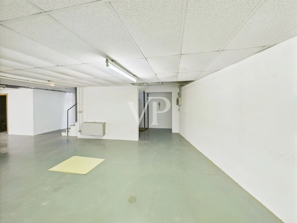
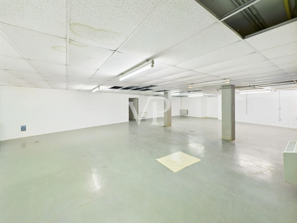
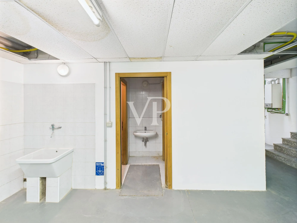
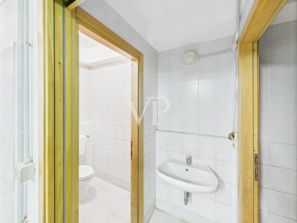
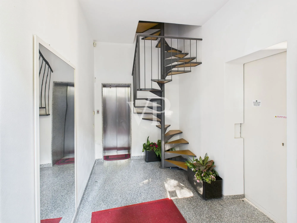
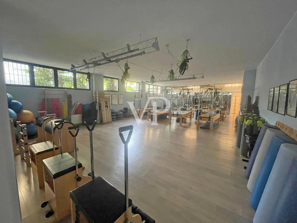
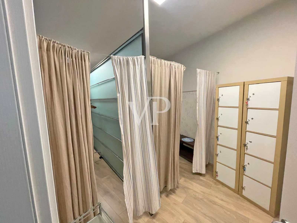
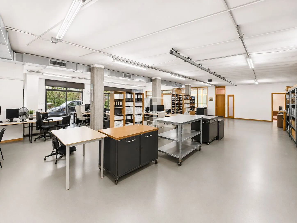
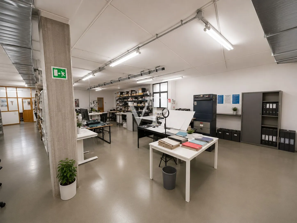
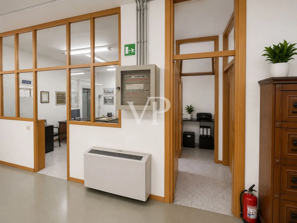
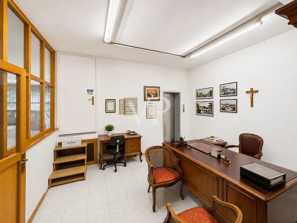
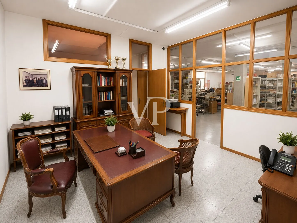
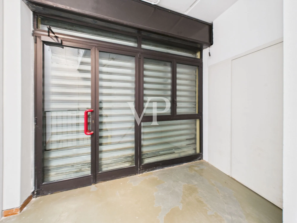
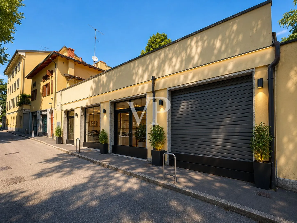
Entire standalone building with residential units, offices, laboratories, and commercial spaces – Milan, Porta Nuova In one of Milan’s most dynamic and sought-after neighborhoods, just a few minutes from Porta Nuova, Piazza Gae Aulenti and just below the Lombardy Regional Government Building, we are offering for sale an entire freestanding building of approximately 1,046 square meters, located on a private street in a secluded setting surrounded by greenery, while remaining perfectly connected to the subway, train stations, major city thoroughfares, schools, services, and commercial establishments. The property represents a rare opportunity on the market thanks to the presence of five separate units with different designated uses: residential, commercial, laboratory, and storage—ideal for those seeking a multifunctional property with high potential for value appreciation. The ground floor features a large area designated for manufacturing and commercial activities, characterized by open-plan spaces, offices, laboratories, and warehouses, with three separate entrances, vehicle access, on-site parking, and a car lift. Rounding out the floor is a currently leased gym, which provides an attractive rental income. The main entrance, served by an elevator, leads to the residential section. The first floor houses an elegant master apartment consisting of a bright double living room with access to the terrace, a kitchen-dining area, three bedrooms, and three bathrooms. The rooms, enhanced by ceilings with exposed wooden beams, are particularly bright and welcoming. On the second floor is an independent two-room apartment with a small terrace, ideal as a guest house, staff quarters, or income-generating investment. In the basement, there is a spacious storage area divided into six rooms, perfect for an archive, warehouse, or support space for business activities. Thanks to its layout, separate entrances, and the combination of residential and commercial spaces, this property lends itself to numerous uses: corporate headquarters, a showroom with workshops, an operational headquarters, a hospitality facility, an income-generating investment, or a real estate redevelopment project. A unique opportunity aimed at developers, real estate funds, family offices, asset management companies, corporations, and investors, as well as those who wish to combine their home and workplace within a single, independent complex in one of Milan’s areas with the highest growth potential. Contact us if you’re interested in receiving further information
Location: Milano - Isola
Location description
Via Francesco Algarotti is located in the heart of the Isola neighborhood, just a short walk from the Regional Business District and the Porta Nuova complex. This area, part of the larger Gioia–Repubblica district, has undergone a major urban renewal and is characterized by a vibrant mix of residential, office, service, and commercial spaces. The location offers excellent transportation access: Central and Garibaldi stations, as well as the M2 (Gioia), M3 (Sondrio), and M5 subway stops, are all just a few minutes’ walk away, along with numerous bus and tram lines. In short, Via Algarotti is a strategic and well-connected location that combines the tranquility of a street surrounded by greenery with the dynamism of a modern, multifunctional, and constantly evolving urban fabric.
Features
- Independent heating
- Air conditioning (split system)
- Freight elevator platform
- Terrace with automatic irrigation
- Elevator
Floor Plan