37010 COSTERMANO (ITA) – COSTERMANO SUL GARDA
Exclusive designer villa overlooking the Bay of Garda – style, serenity and Mediterranean luxury
- ca. 200 m² Living Space
- ca. 250 m² Total Space
- ca. 960 m² Land area
- 5 Rooms
- 2.590.000 EUR Purchase Price
Overview
Highlights
Details
Property ID
IT254152464
House type
Single-family house / Detached house
Usable floor space
ca. 200 m²
Parking space
2 x Outdoor parking space, 3 x Garage
Bathrooms
3
Year of construction
2020
Bedrooms
3
Commission
Onder voorbehoud van commissie
Energy information
Scale
Energy efficiency class
A+
Final energy demand
20,00 kWh/m²a
Energy Certificate
Energy demand certificate
Energy certificate valid until
21.06.2035
Year of construction according to energy certificate
2020
Energy Source
Air-to-water heat pump
Power Source
Air-to-water heat pump
Type of heating
Underfloor heating
Property description
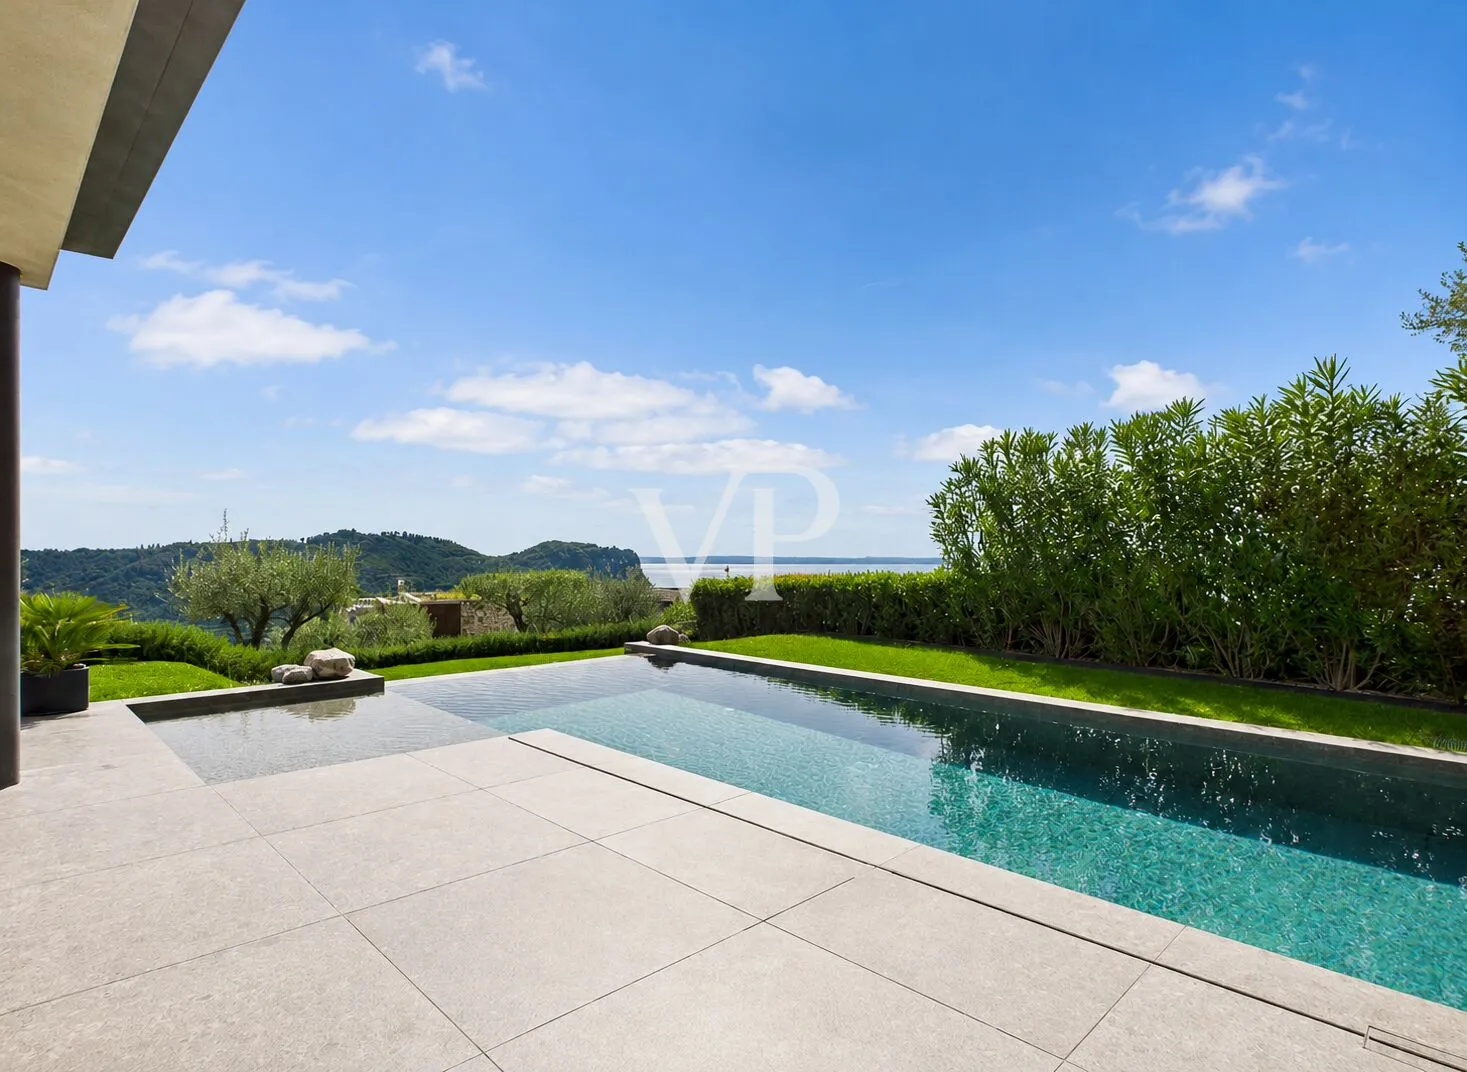
An architectural statement that offers not just space, but a lifestyle. Set within gently rolling hills above Lake Garda, this extraordinary villa stands as an expression of that rare harmony achieved when architecture, nature, and premium residential luxury come together in perfect unity. Here, where centuries-old olive trees cast their shadows across the expansive property and the Italian sunlight highlights the clean lines of modern design, a refuge of remarkable elegance unfolds.
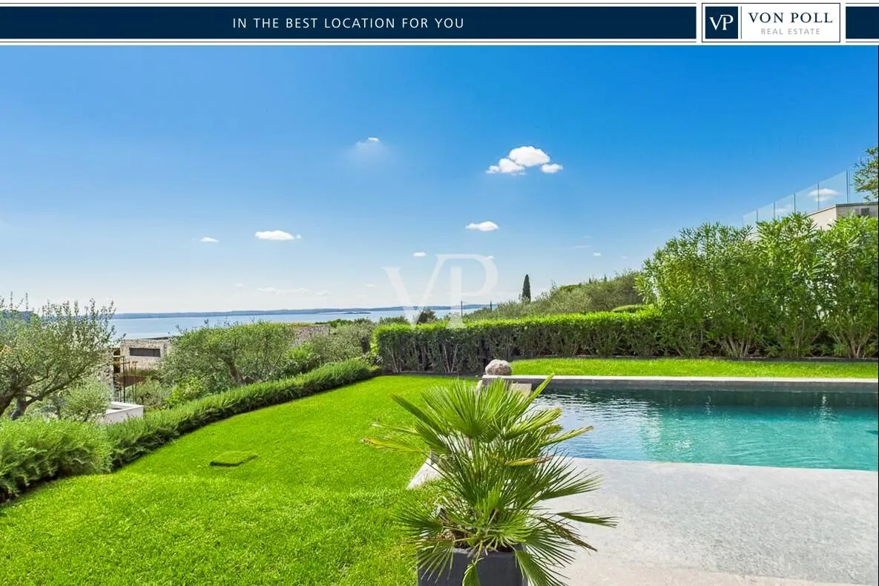
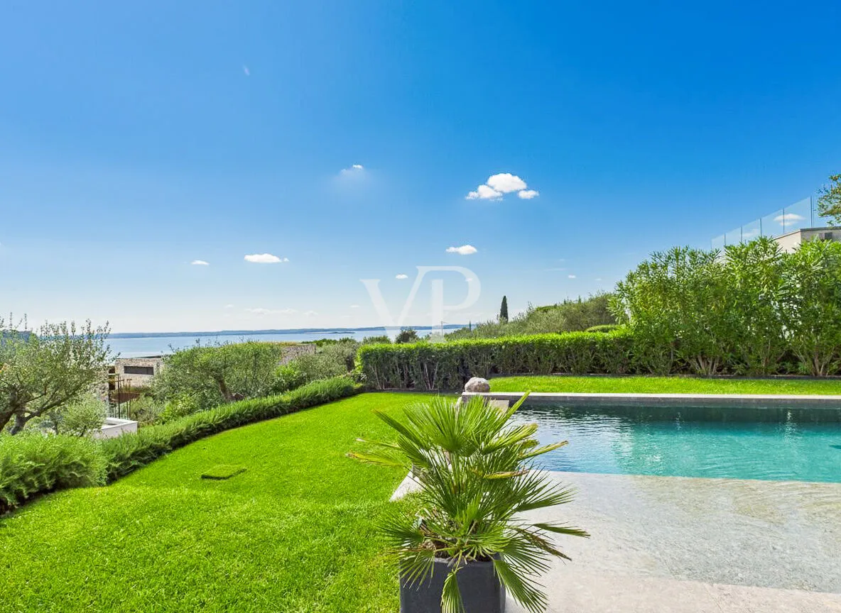
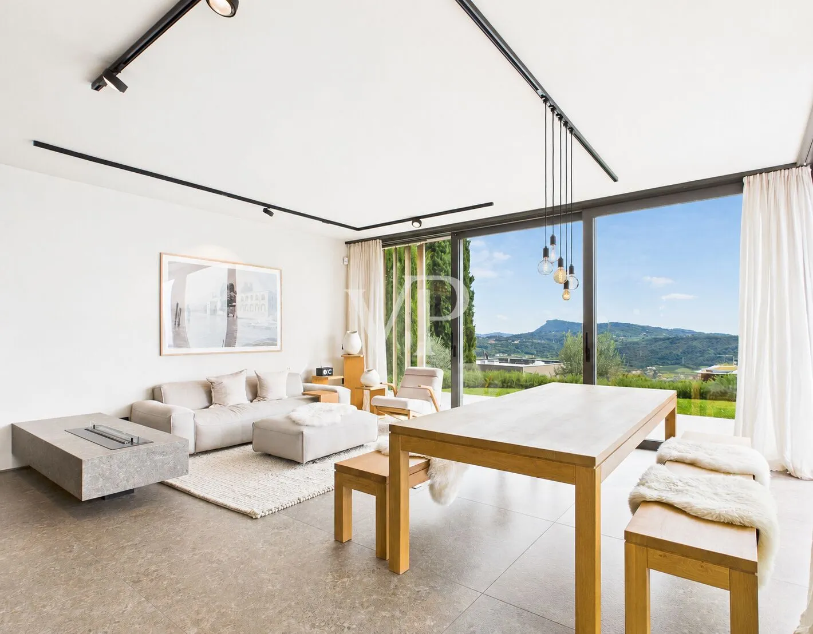
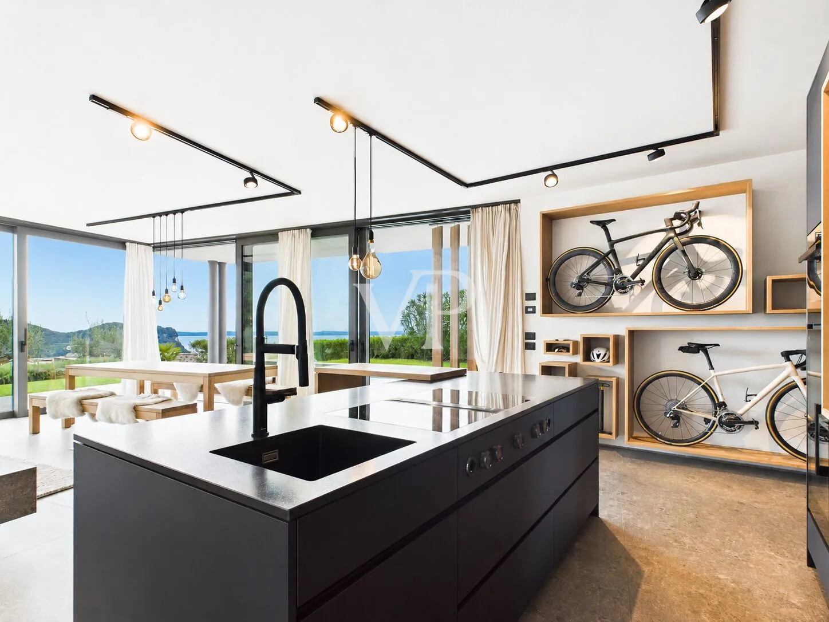
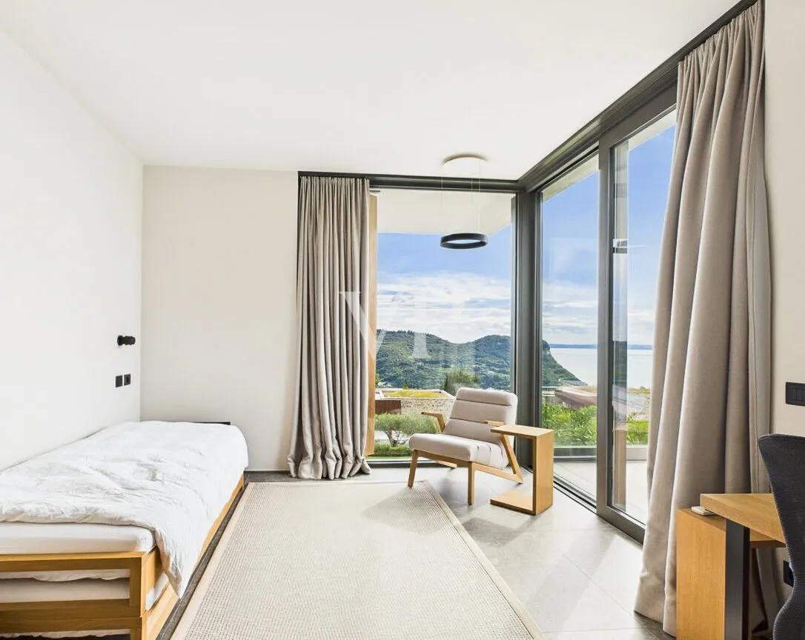
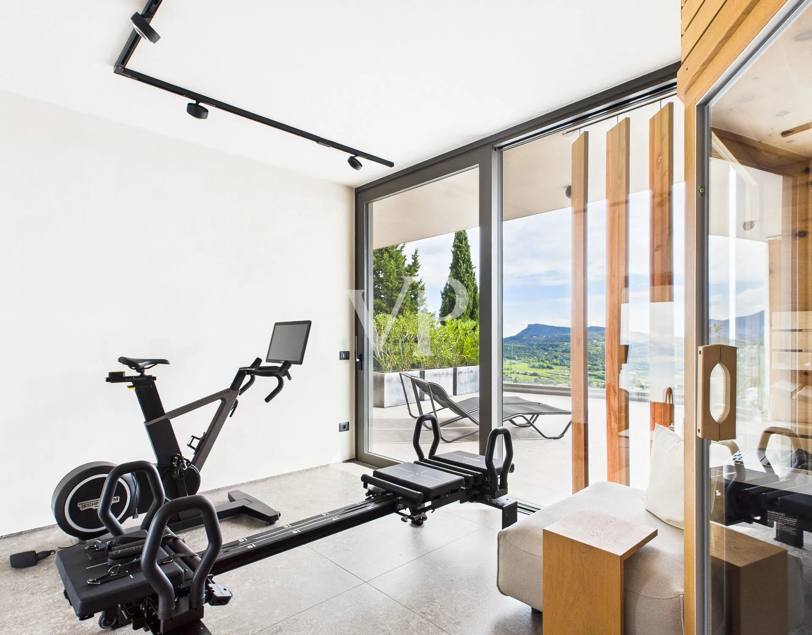
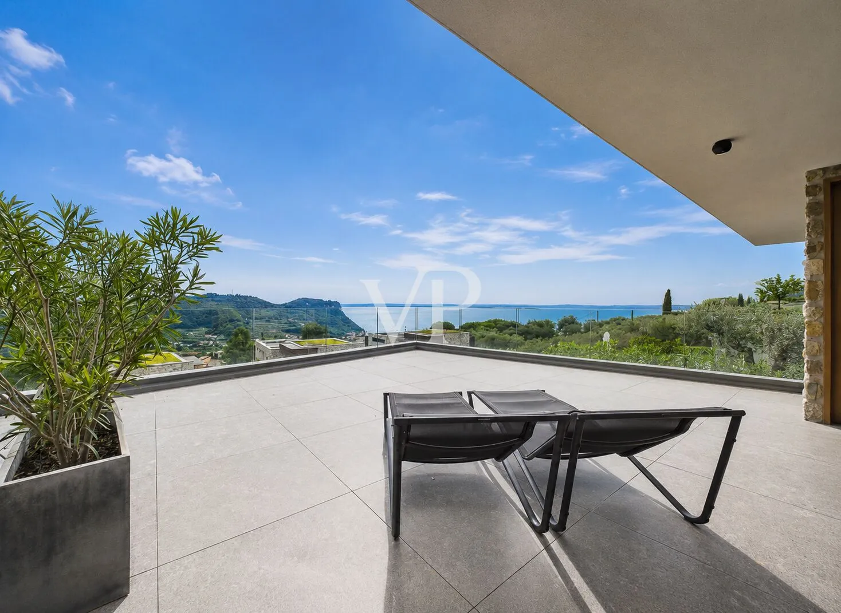
Generous glass surfaces frame unparalleled views of Lake Garda, seamlessly merging the interior spaces with the surrounding landscape. The villa’s design ensures near-total privacy, creating a sense of tranquility, spaciousness, and discreet seclusion in every area. The interplay of contemporary forms, natural materials, and light-filled rooms generates an atmosphere that is both purist-elegant and exquisitely refined.
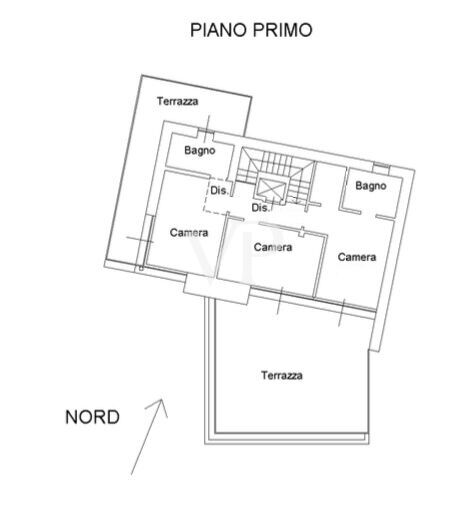
The living area impresses with its openness and its fluid connection to the extensive terraces and pool area. The rooftop terrace, easily accessible via elevator, offers ever-changing panoramic views that transform the surrounding landscape into a living work of art throughout the day.
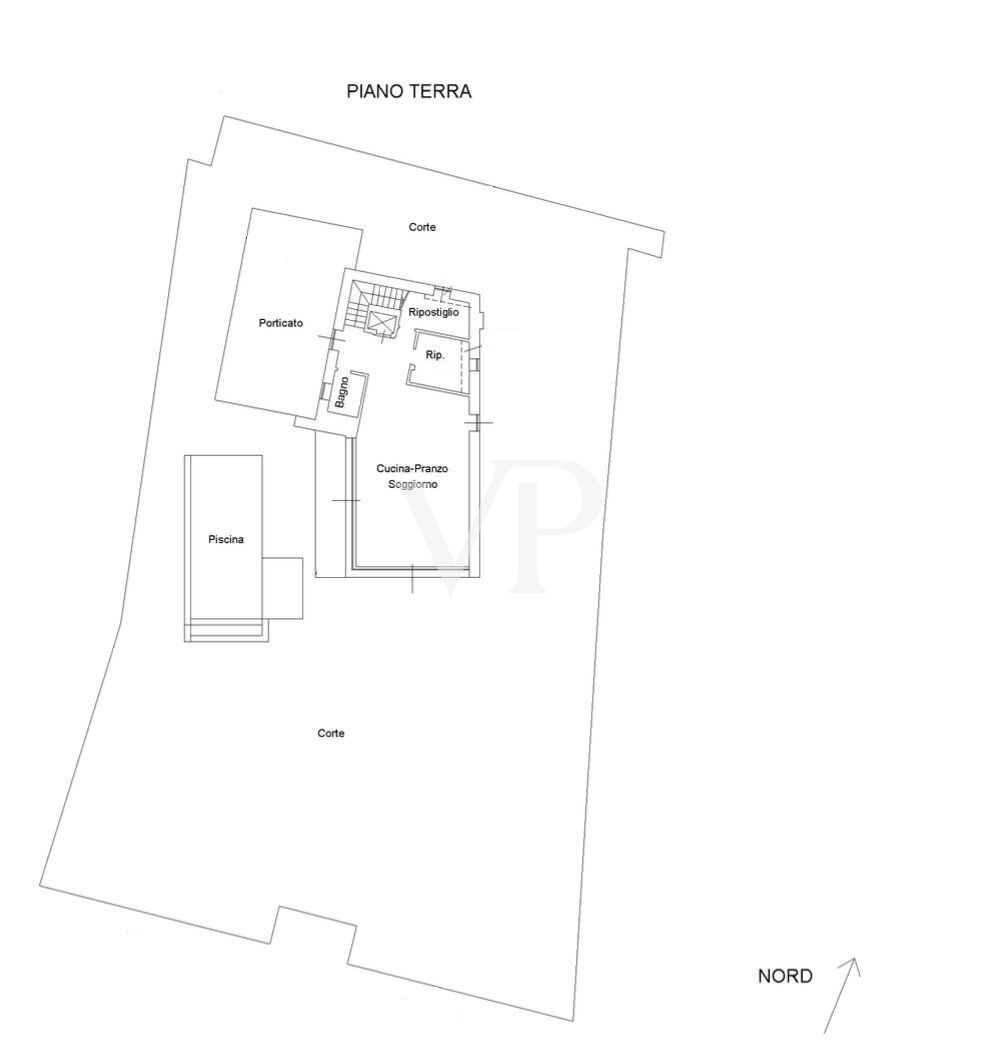
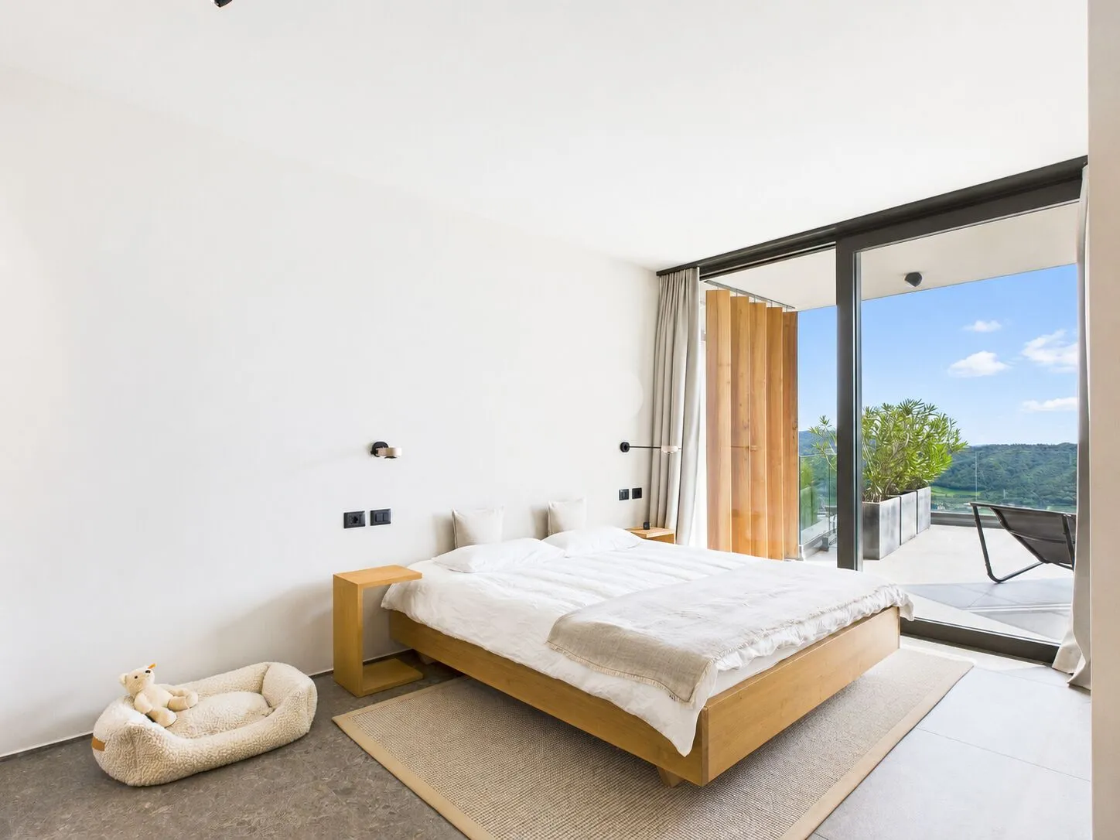
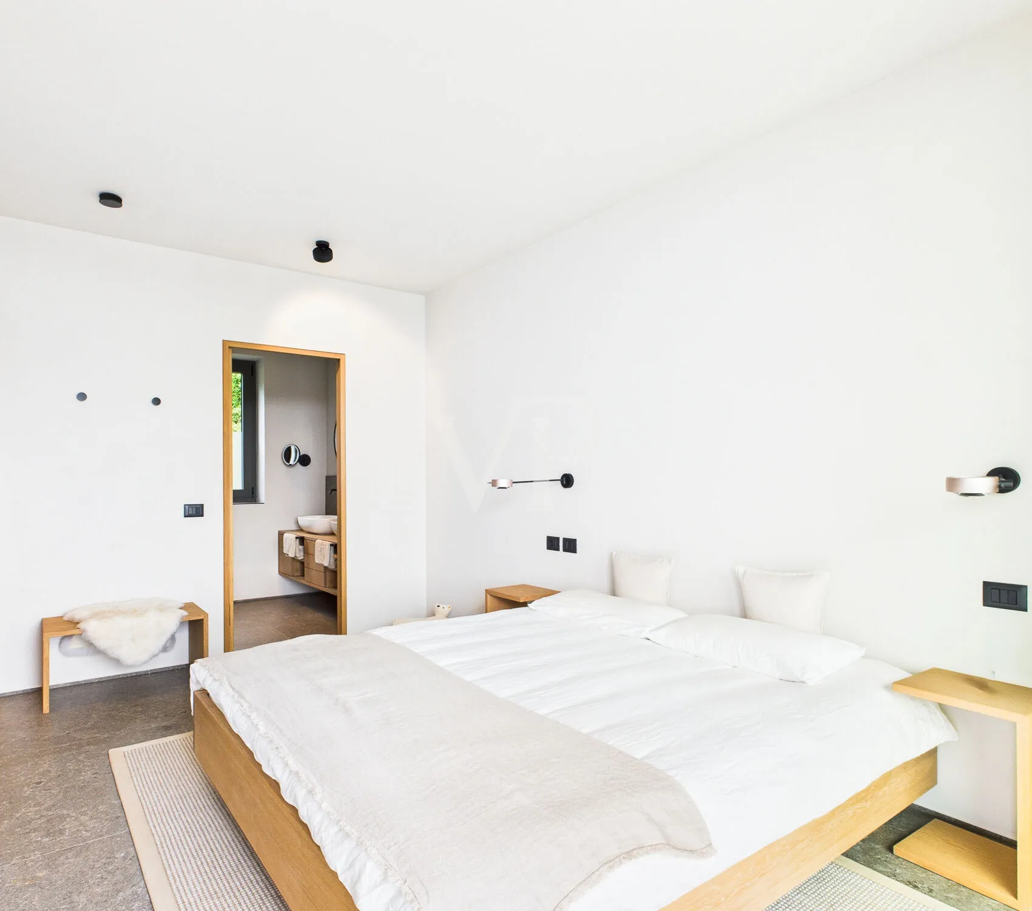
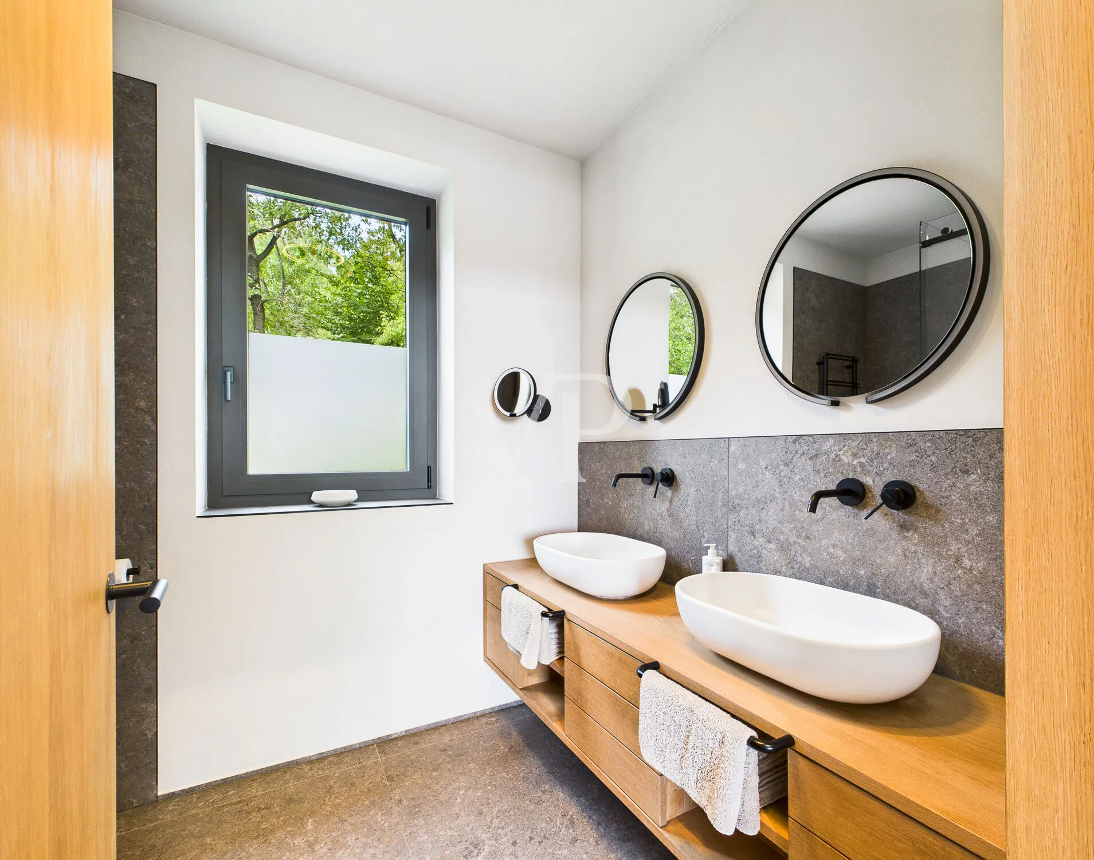
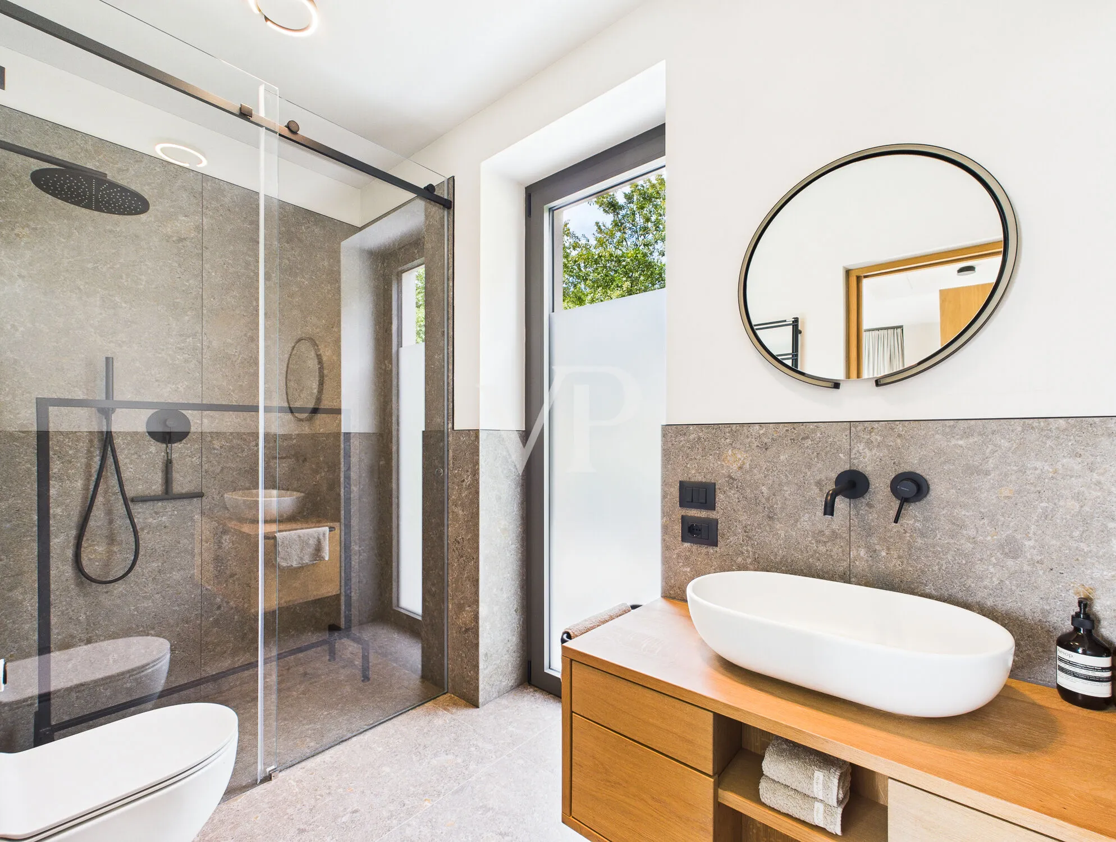
The fully fenced 1,000 m² plot, adorned with ancient olive trees, gives the villa its unmistakable Mediterranean authenticity, making this property a truly unique gem. Three bedrooms, three elegant bathrooms, a carport for two vehicles, and additional outdoor parking spaces complete this thoughtfully designed and generously proportioned residential ensemble.
Location: Costermano - Costermano sul Garda
Location description
Marciaga: the essence of exclusive living on Lake Garda Marciaga, a distinguished district of the prestigious municipality of Costermano del Garda, is among the most sought-after and discreet residential areas in the entire Lake Garda region. The landscape presents a harmonious composition of gently rolling hills, centuries-old olive groves, and an exceptionally mild microclimate – an environment long regarded as a privileged address for a nature-connected yet cultivated lifestyle. In this exclusive setting, the villa is situated in an absolutely quiet, highly private elevated position on the edge of Marciaga. Nestled in a backdrop of rare aesthetic quality, it offers a panorama of remarkable clarity and depth: the view stretches across the sparkling surface of Lake Garda to the imposing silhouettes of Monte Baldo, creating a landscape that transforms with the changing light throughout the day. Despite this coveted seclusion, access to essential services is excellent. Costermano del Garda boasts outstanding infrastructure with select restaurants, stylish cafés, high-quality shopping, and medical facilities. The charming town of Garda, with its vibrant lakeside promenade, is just a few minutes away and is considered one of the region’s main cultural and culinary hubs. The immediate surroundings offer an exceptionally high quality of life. Walking and cycling trails through the Mediterranean landscape begin directly on the property, while the renowned Golf Club Cà degli Ulivi blends harmoniously into the hilly terrain and is easily accessible. The location is also well connected: the A22 motorway and key routes toward Verona and Trentino ensure convenient mobility, while Verona Valerio Catullo International Airport provides comfortable connections to numerous European capitals. Marciaga embodies a residential environment of complete tranquility, elegance, and scenic harmony – a place that perfectly balances exclusive privacy with optimal accessibility. Within this unique setting, the villa integrates seamlessly, offering the opportunity to enjoy life in one of Lake Garda’s most prestigious regions in its most refined and authentic form.
Features
- Technology subordinated to living comfort: the villa’s features
- The villa offers a level of equipment designed to provide ultimate residential comfort and maximum modern efficiency. From the first impression, the architectural philosophy is clear: timeless aesthetics, technical mastery, and a seamless connection between indoor and outdoor spaces.
- Expansive panoramic windows with triple glazing ensure exceptional acoustic calm and perfectly stable climate control throughout the property. This comfortable indoor environment is achieved through a highly efficient heat pump system, which powers both the underfloor heating and the discreet air-conditioning. The system guarantees a consistently pleasant indoor climate year-round, highlighting the villa’s outstanding energy standards.
- Motorized blinds provide convenient and effective sun protection. The energy concept is further reinforced by a high-performance photovoltaic system, ensuring resource-efficient and nearly self-sufficient operation. All building technology is seamlessly managed via an elegant and intuitive home automation system, intelligently controlling lighting, shading, and other functions.
- Security features have been thoughtfully implemented: contacts on all doors and windows, outdoor detectors in strategic locations, and internal and external alarms form a reliable and discreet protection system. The control panel and video intercom are harmoniously integrated and easily accessible.
- The outdoor areas blend seamlessly with the villa’s high-end design. The pool is equipped with innovative water treatment technology, ensuring crystal-clear water at all times. The motorized main gate, two visitor parking spaces, and a carport for two vehicles enhance practical functionality while emphasizing the property’s exclusive privacy.
- This villa combines cutting-edge building technology, maximum energy efficiency, and a coherent architectural concept into a complete, perfected ensemble — a living space where comfort and aesthetics merge in flawless harmony.
Floor Plan